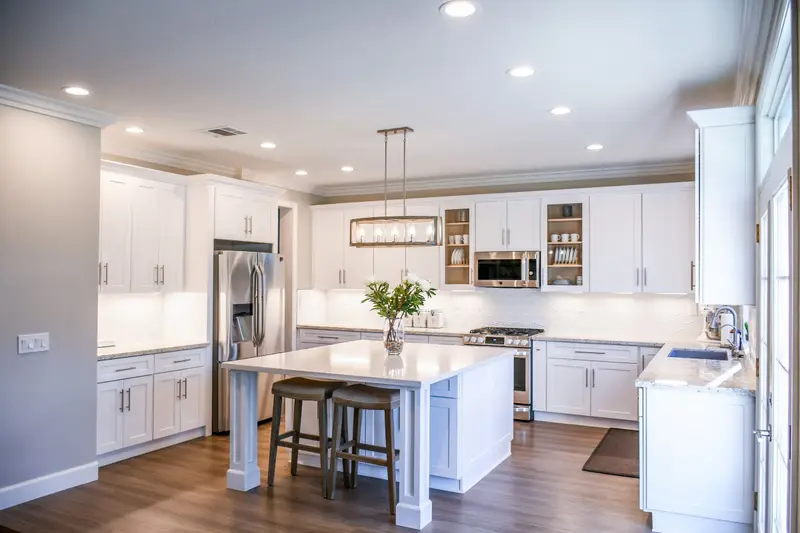
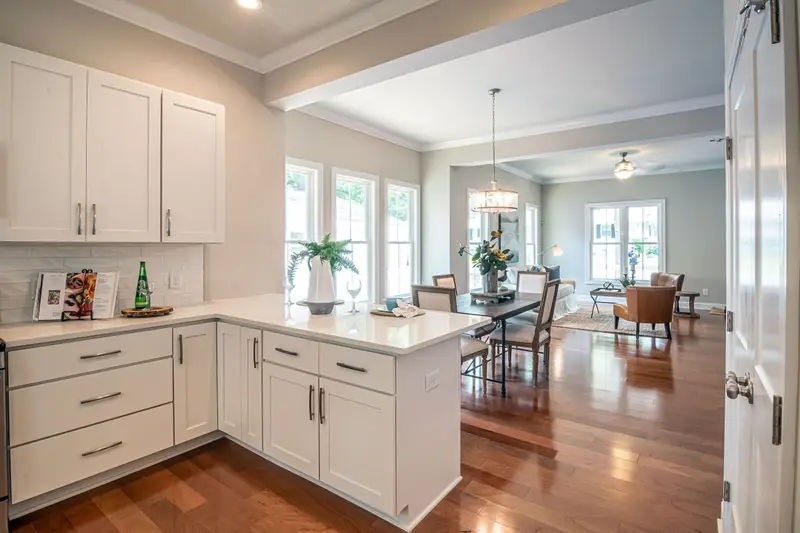
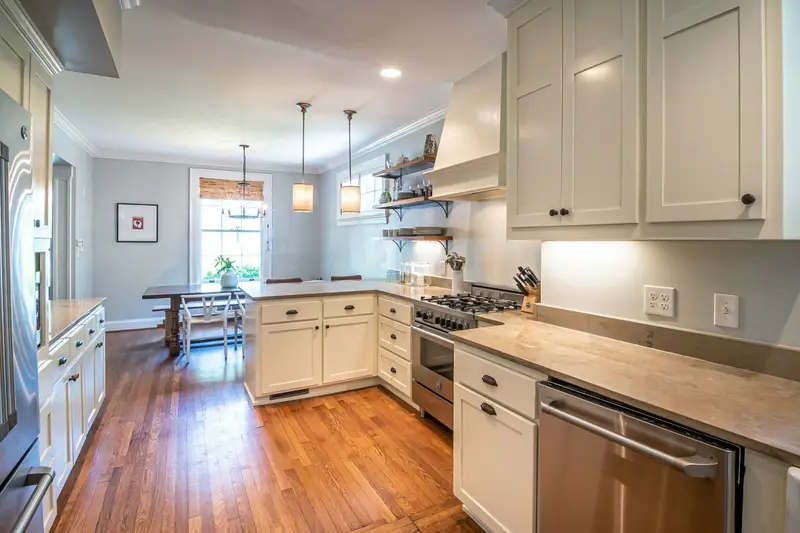
Services
Kitchen Remodeling in Roswell, Alpharetta and Johns Creek
A new layout, cabinets, counters and lighting, planned on paper and priced line by line before demolition starts.
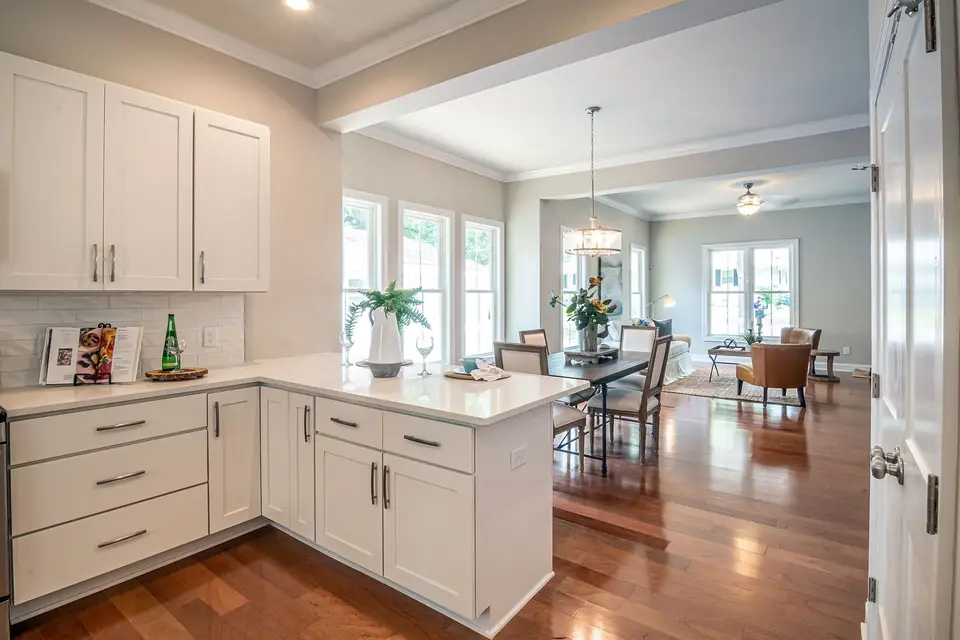
Kitchen remodeling
Kitchen remodeling in Roswell usually starts with a kitchen that works on paper but not in daily life. The room is closed off from the rest of the house, the counters run out when two people cook, or the cabinets have reached the end of their life. A remodel replaces what no longer works for the way you cook and live. For some homes that means new cabinets and counters in the same layout. For others it means moving a wall, the sink or the range to open the room up. Either way, most of the price is set before anyone picks up a hammer.
Three choices set most of the price
- The layout. Keeping the sink, the range and the dishwasher where they are costs less than moving them, because the plumbing, the wiring and the vent stay put.
- The cabinets. Stock, semi-custom and custom cabinets differ in price, lead time and how well they fit an odd wall or a sloped ceiling.
- The counters. Laminate, quartz and natural stone each carry a different price per foot, and the stone shop needs the cabinets set before it can measure.
We settle all three with you on paper before anything is ordered, and the written estimate shows each one on its own line.
The kitchens we see in North Fulton
Many homes in Roswell, Alpharetta and Johns Creek were built when the area grew quickly, with a formal dining room, a separate living room and a kitchen tucked behind a wall. The cabinets were builder-grade, the island is small or missing, and the lighting is one fixture in the middle of the ceiling. The most common request we get is to open that kitchen to the family room or the dining room and give it an island people can sit at.
Older houses near the Roswell historic district bring different work. Kitchens there are often smaller, the walls may hold older wiring or plumbing, and an earlier remodel may have left a patchwork of floors. We open one section, see what is behind it and price the rest from what we find, so the estimate rests on facts.
How a kitchen remodel goes
First we measure, plan the layout with you and pick the cabinets and the finishes. The orders go in and the permits are pulled while you still have a working kitchen. When the cabinets are ready to ship, the old kitchen comes out. Then the plumbing and the wiring are moved or updated, a beam goes in if a wall comes out, the walls are patched, the cabinets are set and the counters are measured and fitted. The tile, the lighting and the appliances go in last, and we walk the finished kitchen with you.
Living through it
We cover the floors on the way to the kitchen, hang dust barriers around the work and clean up at the end of each day. Your written schedule shows which working days you are without a kitchen, so you can plan meals around it. Many families use a folding table, a microwave and the old fridge in the dining room or the garage, and we can run a temporary sink there if the house allows it.
Orders and lead times
Cabinets, counters and some appliances can take weeks to arrive, and a late order is the most common reason a kitchen schedule slips. We place the orders as soon as you approve the plan, track each one, and start demolition only when the cabinets are ready to ship. If an order slips anyway, you hear about it from us the day we learn of it, with the new dates.
Your written estimate
The estimate lists demolition, cabinets, counters, plumbing, electrical work, finishes and the permits on separate lines. If a refresh of the same layout would give you most of what you want, its price sits beside the full remodel. Many owners in our Roswell service area choose the refresh once they see both numbers. Thinking about the bathroom next? Tell us, and we plan both so the second one costs less.
Kitchen remodeling by town
- Kitchen remodeling in Roswell, GAFrom the older homes near the historic district to the brick-front colonials in the swim-and-tennis neighborhoods: closed-in kitchens, original bathrooms and basements waiting to be finished.
- Kitchen remodeling in Alpharetta, GATwo-story homes with builder-grade kitchens, bonus rooms over the garage and walk-out basements: remodels that make the house fit how the family lives now.
- Kitchen remodeling in Johns Creek, GALarger homes on wooded lots with room to grow: primary suite additions, finished basements and kitchens opened to the family room.
Guides
- Refresh or Remodel a Builder-Grade Kitchen in AlpharettaHow to decide whether a builder-grade kitchen in Alpharetta needs a full remodel or a refresh, what to check first and what each option changes.
- Reading a Remodeling Estimate in Roswell, Line by LineHow to read a remodeling estimate in Roswell, what each line should show, what often gets left out and the questions to ask before you sign.
Questions about kitchen remodeling
How long will we be without a kitchen?
Most of the planning happens while your old kitchen still works. Once it comes out, your written schedule shows the number of working days you are without it, and we can set up a simple stand-in kitchen with a sink, a fridge and a counter in another room.
Can we keep the same layout to save money?
Often, yes. Keeping the sink, the range and the dishwasher where they are saves plumbing, wiring and vent work. We price your new layout and the current one side by side, so you see what a move costs before you decide.
Can you take out the wall between the kitchen and the dining room?
Usually. If the wall carries weight from above, the plans call for a beam sized for it, and the permit covers the change. We check what the wall holds before we price it, so the estimate already includes the beam if one is needed.