Demo site by Levelwork, showing what a general contractor's website can do. It doesn't take bookings yet.
WBWrenhollowBuilders
Mon to Fri 7:30 AM to 5 PM, Saturday estimates by appointment(770) 555-0148CallFree estimate

Remodeling Work, Project by Project

This remodeling work shows how a project gets written up, from what the owners wanted to the walk-through at the end. The projects are samples made for this demo site: each one names the city, the type of job, the scope and the number of working days it took on site.

Kitchens, bathrooms, basements and additions

Each kind of project comes down to a different limit. Kitchens come down to the layout and the cabinets, bathrooms to the water behind the walls, basements to moisture and ceiling height, and additions to the lot, the plans and how the new part ties into the house. In every case the owners saw the price in writing before anything started, and every change went in a signed change order.

What changes from town to town

Older Roswell homes near the historic district often hide old plumbing and wiring, and exterior changes go through the city’s preservation review. Alpharetta homes ask for kitchen refreshes, primary bathrooms and bonus rooms turned into bedrooms. Johns Creek projects lean to additions and finished basements on larger, wooded lots. The scope on each project says which of these it was.

Your project next

If your house needs something like one of these, book a free estimate and describe it. You get a plain talk about the space and a written price, and you decide what happens next.
Case study

Sample projects

Kitchen opened to the dining room, new cabinets and an island

Town
Roswell
Job
Kitchen remodel
Working days
30
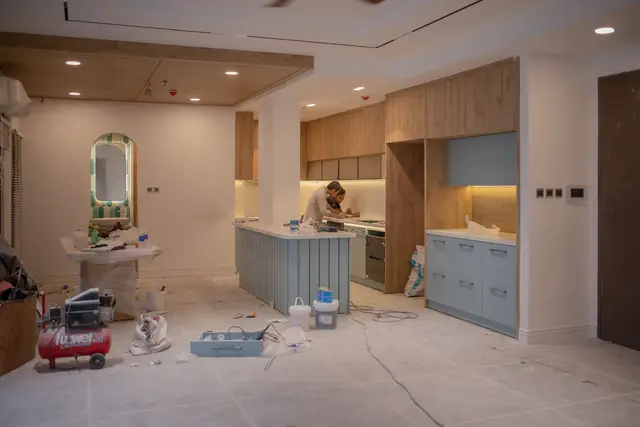
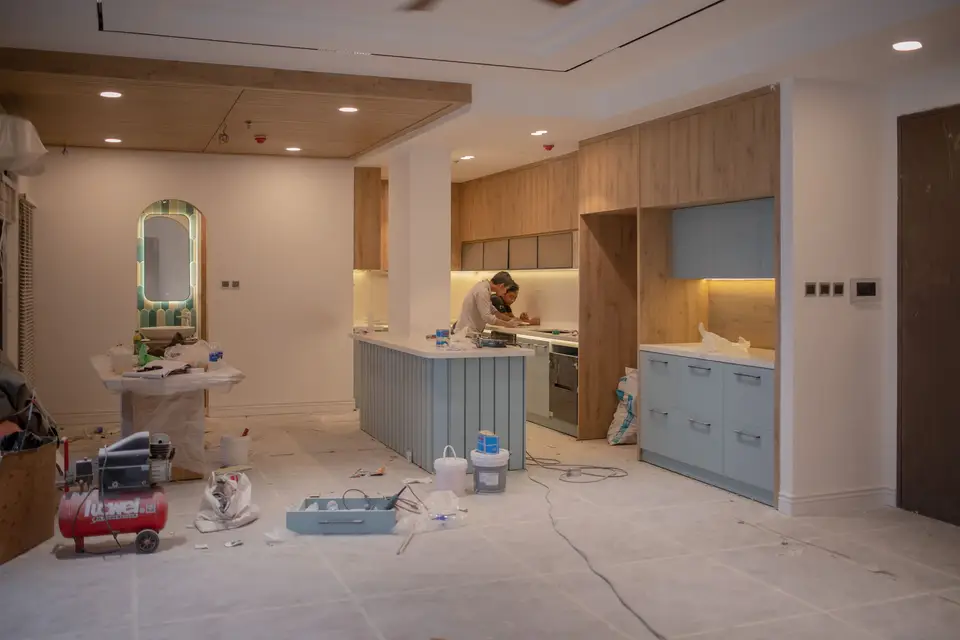
Crew member fitting new cabinets in a kitchen under renovation
Before
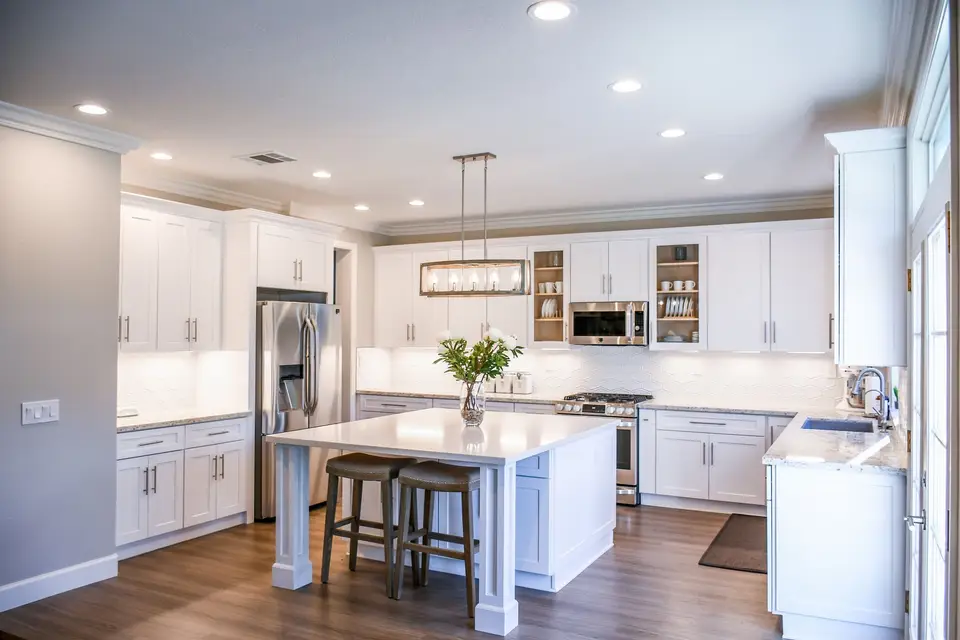
Remodeled white kitchen with an island, pendant lights and wood floors
After

A closed-in kitchen in a brick colonial off Holcomb Bridge Road, with a wall between it and the dining room and cabinets that had seen better days. The plans took the wall out on a new beam, moved the sink to an island and kept the range where it was. The cabinets were ordered before demolition, so the family was without a kitchen for the shortest time we could manage.

  • Crew member fitting new cabinets in a kitchen under renovation

By job type

The other projects

Sample projects

Kitchen remodel2 sample projects

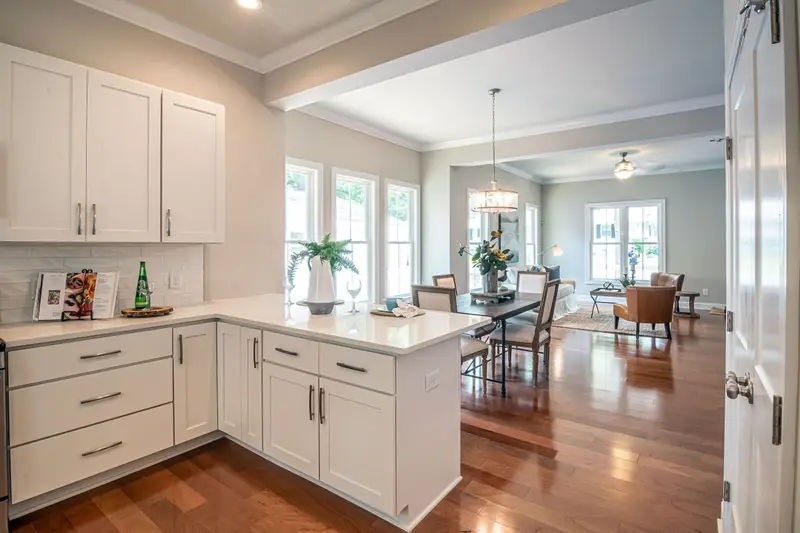
  • White kitchen cabinets opening onto a bright dining and living room

    Kitchen remodelRoswell

    Main floor opened up: kitchen, dining and living room together

    40 working days

    An older house near the historic district with three small rooms on the main floor. Two walls came out on new beams, the kitchen moved to the middle of the floor and the dining area went by the windows. The work was phased so the family kept a working bathroom and a stand-in kitchen the whole time.

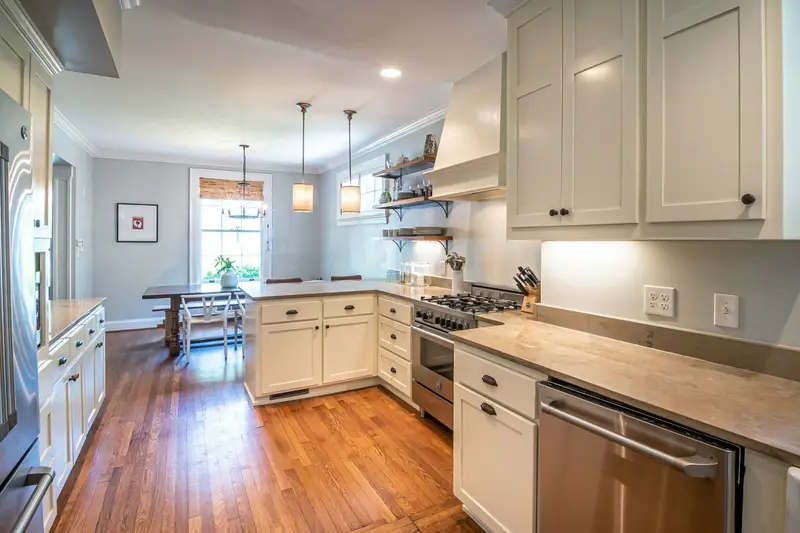
  • Kitchen with white shaker cabinets, stone counters and a dining nook

    Kitchen remodelAlpharetta

    Kitchen refresh in the same layout: counters, fronts and lighting

    10 working days

    Owners off Haynes Bridge Road who expected to need a full remodel of a builder-grade kitchen. The cabinet boxes were sound and the layout worked, so the estimate priced a refresh beside the remodel. They chose the refresh: new counters, refinished cabinet fronts, new hardware, under-cabinet lights and a new backsplash.

Bathroom remodel2 sample projects

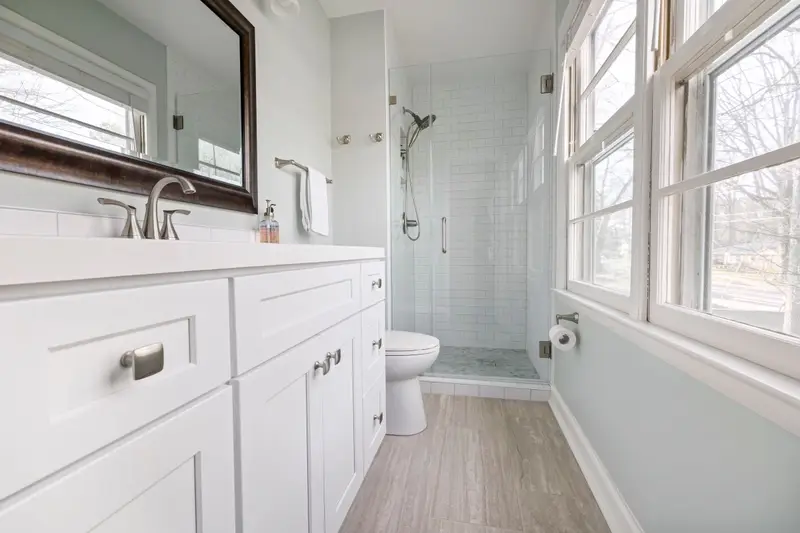
  • Bathroom with a long white vanity and a tiled walk-in shower

    Bathroom remodelRoswell

    Guest bathroom update with a new vanity and an outside-vented fan

    8 working days

    A guest bathroom in Martin's Landing with mildew that came back after every cleaning. The old fan vented into the attic. A new fan was vented outside, and a longer vanity, new lighting and new flooring went in while the room was apart.

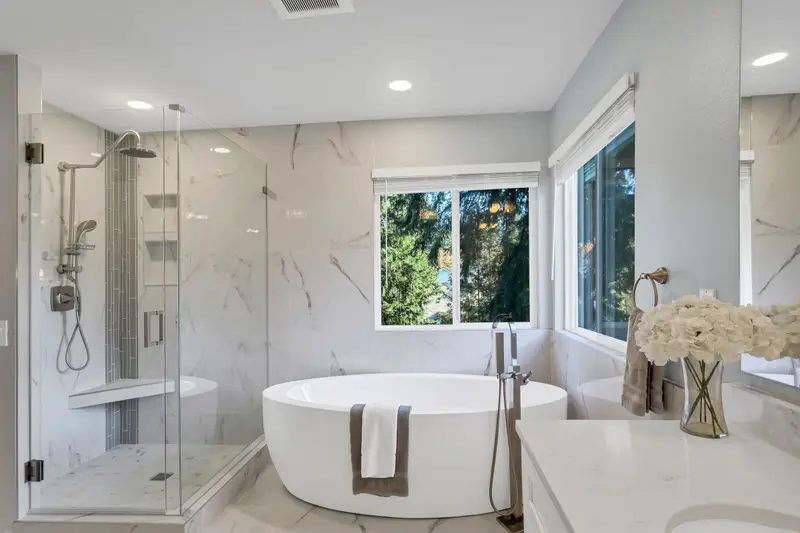
  • Remodeled bathroom with a glass shower, marble walls and a freestanding tub

    Bathroom remodelAlpharetta

    Tub swapped for a walk-in shower, new tile and vanity

    15 working days

    A hall bathroom near Windward with a tub nobody used and tile that had started to lift. When the old tile came off, a slow leak at the tub drain had softened the subfloor. The owners saw the photos and signed a change order for the repair before the new shower, with its waterproofing, went in.

Basement finish1 sample project

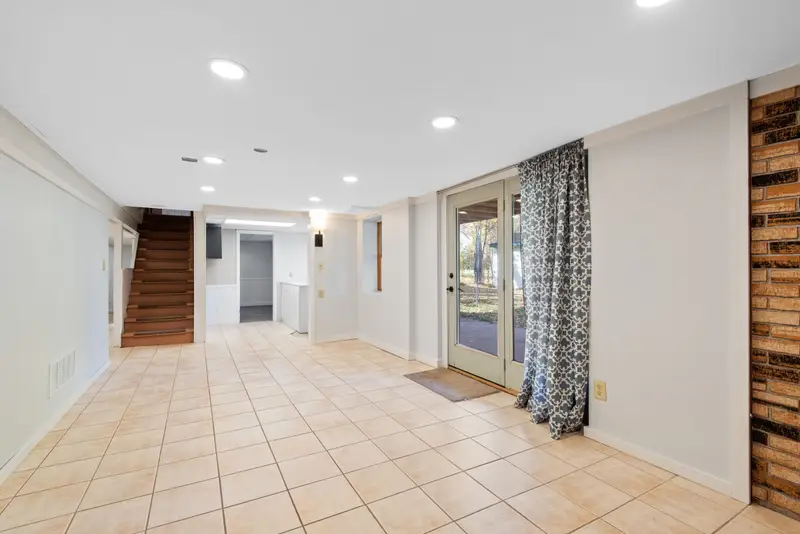
  • Finished basement with tile floors and glass doors to the yard

    Basement finishAlpharetta

    Walk-out basement finished as a family room and guest suite

    25 working days

    A bare walk-out basement in Alpharetta that the family used for storage. Damp along one wall came from the grading outside, which was fixed first. Then the walls were insulated and framed, a guest room and a bathroom went in, and the doors to the yard became the main way in.

Home addition2 sample projects

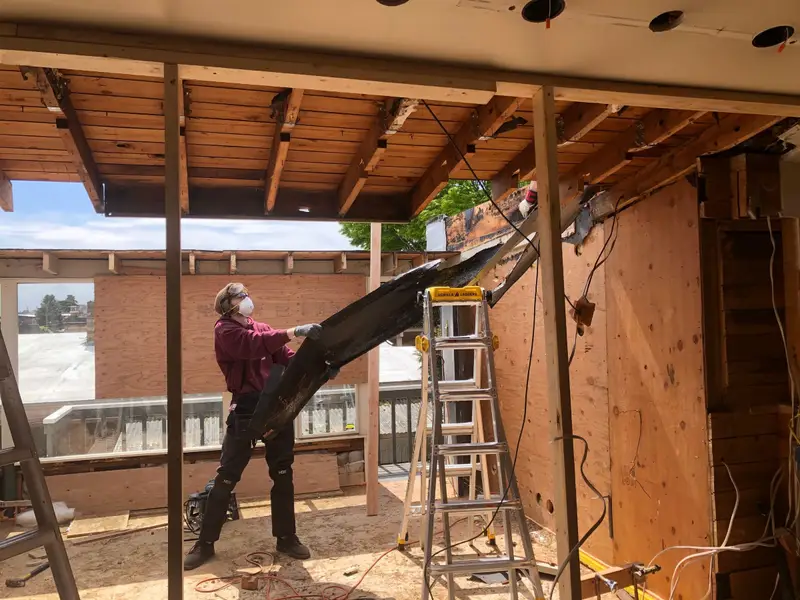
  • Carpenter setting a beam in a home addition that opens to the yard

    Home additionJohns Creek

    Primary suite addition on the side of the house

    70 working days

    A growing family on a wooded lot off Medlock Bridge Road who needed a primary suite without losing the yard. The plans set the addition on the side with the most room, matched the siding and the windows to the house, and kept the old hall as the way through. The new rooms were closed in before the opening was cut, behind a sealed dust barrier.

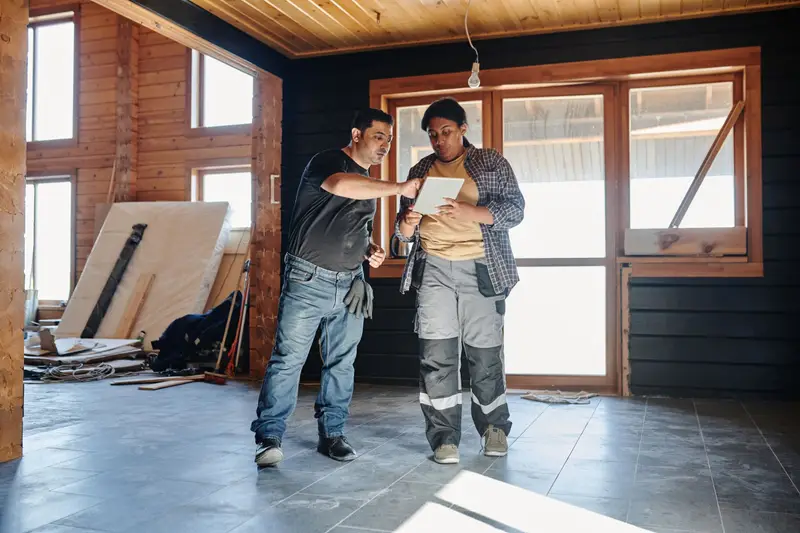
  • Contractor pointing out the next step to a client on a job site

    Home additionJohns Creek

    Family room addition with glass doors to the yard

    55 working days

    A family in Johns Creek that had outgrown its living room. A one-story family room went on the back of the house, with glass doors to the yard and the floors matched to the rooms beside it. The owners walked the framing with the project manager before the walls were closed.

How to read this page

What you're looking at

These are sample projects: examples of the remodels we plan and build around North Fulton, written up the way your own project would be. The photos are stock photos of each job type, not photos of these projects.

Working days
Working days from demolition to the final walk-through, not counting design, permit and inspection waits.
The copper line
Each project's working days drawn to one scale, so a long job reads longer than a short one.

Free estimate

Get your free estimate

The visit and the written estimate are free, with no obligation. Tell us about the room and we call you back to set a time to measure it.

(770) 555-0148

Mon to Fri 7:30 AM to 5 PM, Saturday estimates by appointment

Demo site: this form doesn't send yet.

Call nowFree estimate