Services
Home Additions in Roswell, Alpharetta and Johns Creek
A new bedroom, a bigger kitchen or a primary suite, built to tie into the house you have and look as if it was always there.
Home additions
Home additions in Roswell give a family more room without leaving a street, a school or a neighborhood they like. The most common ones we build are a primary suite on the main floor, a larger family room on the back of the house, a bigger kitchen, and a room over the garage. An addition is the largest project most homeowners take on, so it starts with the questions an estimate can answer: what fits on the lot, what the city and the neighborhood allow, and what it will cost.
What fits on your lot
Every lot has setbacks, the distances the house must keep from the property lines, and a limit on how much of the lot can be covered. Many lots in Roswell, Alpharetta and Johns Creek also have slopes, trees, easements or a septic field that rule out one side of the house. On the first visit we look at the plat, walk the lot and tell you where an addition can go and roughly how large it can be. If the answer is that it cannot fit, we say so before anyone pays for plans.
Plans, permits and the HOA
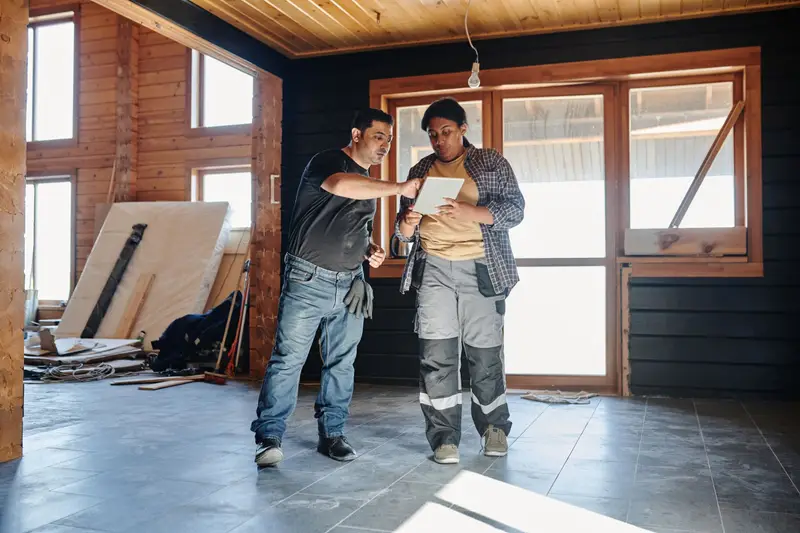
An addition needs drawings: a site plan, floor plans, the foundation and framing details and how the new part ties into the old one. We draw or arrange the plans, pull the permits with the city and book every inspection. Many North Fulton neighborhoods have an architectural review committee that must approve exterior changes, sometimes before the city will issue a permit. We prepare the drawings and the material samples the committee asks for and allow time for its meeting dates in the schedule.
Matching the house
The goal is an addition that looks like it was always there. We match the siding, the brick or the stone, the trim, the window style and the floor height inside, so you do not step up or down into the new room. Where a material is no longer made, such as an older brick, we show you the closest options before you sign.
How an addition goes
- Plans and approvals. Drawings, any HOA approval and the permits, with the price fixed on the plans.
- Foundation. Excavation, footings and the foundation, inspected before the framing starts.
- Framing and closing in. Floors, walls and the frame, then windows and doors, so the new rooms are weathertight.
- Systems. Plumbing, wiring and heating and cooling run into the new space, with an inspection before the walls close.
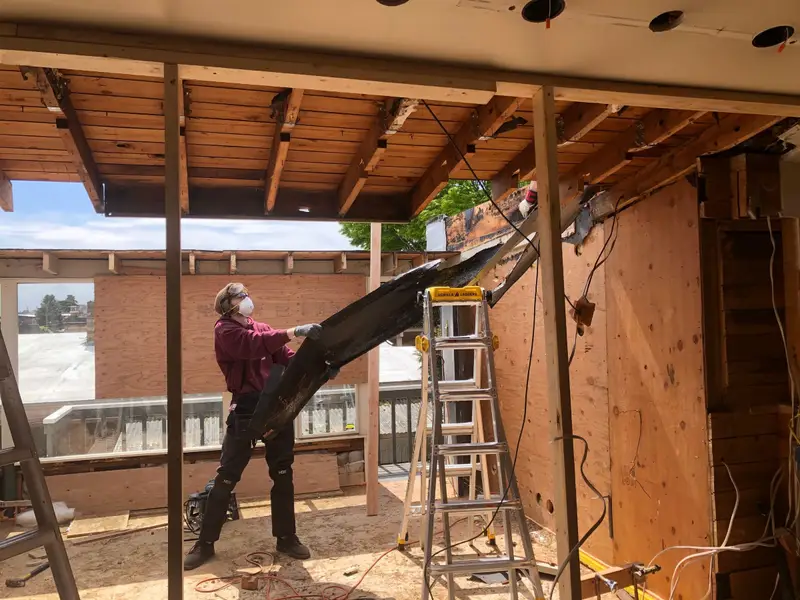
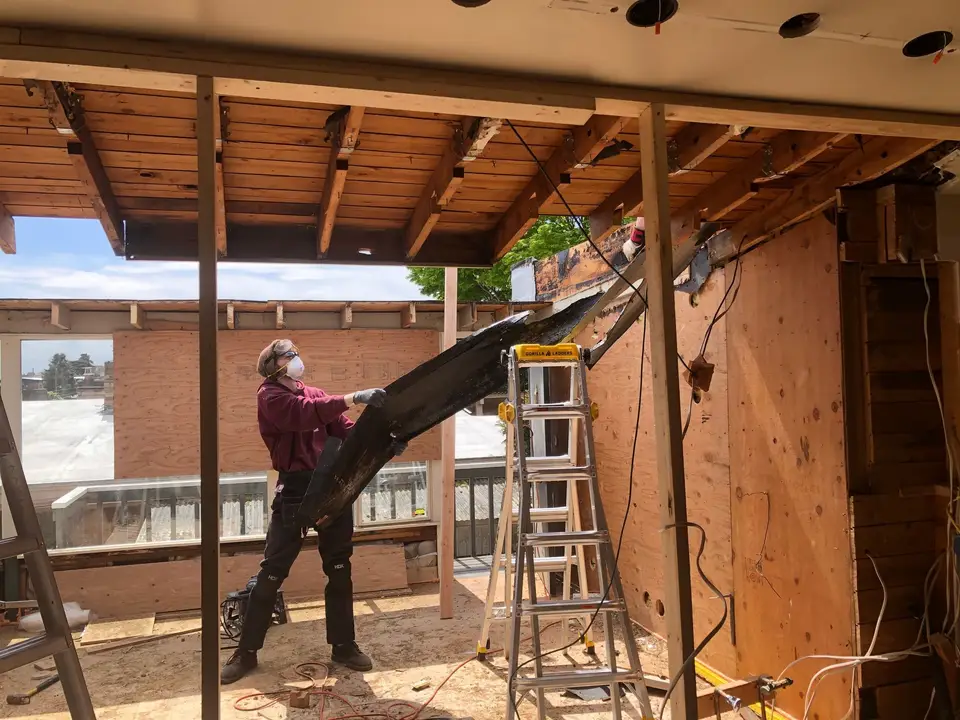
- Opening into the house. The connection to the existing house is cut last, behind a sealed dust barrier.
- Finishes. Insulation, drywall, flooring, trim, paint and fixtures, then a walk-through with you.
Addition or basement?
If what you need is a family room, a guest suite or an office, a finished basement can give you the space for much less, because the foundation and the walls are already there. A primary suite on the main floor, a larger kitchen or more light in the main living space usually needs an addition. We price both if you ask, and say plainly which one we would choose for your house.
Living through it
You can usually stay in the house. The crew works outside for most of the job, parks where you ask, and keeps the site tidy at the end of each day. When the opening is cut, the dust barrier goes up first and the floors inside are covered.
Your written estimate
The estimate lists the plans, the permits, the foundation, the framing, the systems, the finishes and the connection to the house on their own lines, with the schedule beside it. Planning an addition in Johns Creek, where lots are larger and wooded? Tell us early, because tree protection and access for equipment shape the plan.
Home additions by town
- Home additions in Roswell, GAFrom the older homes near the historic district to the brick-front colonials in the swim-and-tennis neighborhoods: closed-in kitchens, original bathrooms and basements waiting to be finished.
- Home additions in Alpharetta, GATwo-story homes with builder-grade kitchens, bonus rooms over the garage and walk-out basements: remodels that make the house fit how the family lives now.
- Home additions in Johns Creek, GALarger homes on wooded lots with room to grow: primary suite additions, finished basements and kitchens opened to the family room.
Guides
Questions about home additions
How long does an addition take?
Most additions take a few months on site, after the plans, the permits and any HOA approval. A one-room addition on a simple foundation is quicker than a two-story one. Your written schedule shows each stage in working days, and we tell you at once if a date moves.
Will the addition look like it was always there?
That is the aim. We match the siding, the trim, the windows and the floor heights to the house, and the plans show how the new part meets the old one. Some materials are hard to match exactly, and we tell you before you sign where a small difference may show.
Can we stay in the house during an addition?
Usually, yes. Most of the work happens outside the house until the very end. We frame and close in the new rooms first, then cut the opening into the house behind a sealed dust barrier, so the noisy and dusty part inside lasts days, not weeks.