Demo site by Levelwork, showing what a general contractor's website can do. It doesn't take bookings yet.
WBWrenhollowBuilders
Mon to Fri 7:30 AM to 5 PM, Saturday estimates by appointment(770) 555-0148CallFree estimate

Services

Remodeling Services in Roswell and North Fulton

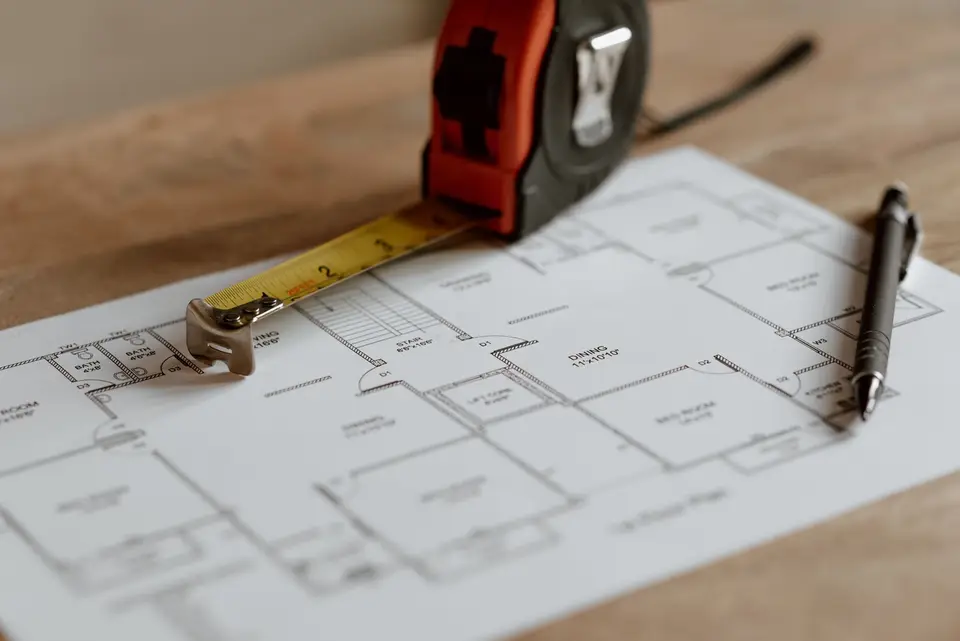
Floor plan with a tape measure and pen on a wooden table

What we do

Our remodeling services in Roswell cover the projects most North Fulton homeowners plan: a kitchen that no longer works for the family, a bathroom past its best, a basement that could be a room, an addition for more space, and a whole house that needs bringing up to date. Every one is run by one project manager from the first visit to the final walk-through, with our own crew and the licensed plumbers and electricians we work with every week.

How every project starts

Every project starts with a visit to the house. The project manager measures the space, asks how you use it and what bothers you about it now, and looks at what is behind the walls where we can: the plumbing, the wiring, the framing and any sign of water. Then we talk plainly about what the space actually needs. A dated kitchen does not always need a full gut, and more room does not always mean an addition. If a smaller project would give you most of what you want, we say so and price it beside the larger one.

The five services

  • Kitchen remodeling. New layouts, cabinets, counters and lighting, or a refresh of the kitchen you have, planned on paper before demolition.
  • Bathroom remodeling. Tub-to-shower swaps, primary baths, hall and guest baths, with the waterproofing done right behind the tile.
  • Basement finishing. Walk-out and daylight basements finished into family rooms, guest suites, offices and gyms, with the water dealt with first.
  • Home additions. Primary suites, family rooms, larger kitchens and rooms over the garage, with the plans, the permits and the HOA approval handled.
  • Whole-home renovation. Older and dated houses brought up to date in one planned project or a series of stages.

Written prices and signed changes

You get the estimate in writing before any work starts, with demolition, materials, labor, the subcontractors and the permits on their own lines and a schedule in working days. Any change after that, whether you pick a different tile or we find damage behind a wall, goes in a written change order with its price. You sign it before the work it covers starts, so the final bill matches what you agreed.

Built around North Fulton houses

Most of our work is in homes built when Roswell, Alpharetta and Johns Creek grew quickly: closed-in kitchens, oversized tubs, unfinished walk-out basements and bonus rooms that are too hot in summer. We also work in the older homes around Roswell’s historic district, where the walls hide older plumbing and wiring and exterior changes go through the city’s preservation review. Knowing what we usually find lets us price the work more accurately from the start.

Permits, inspections and the HOA

We pull every permit the work needs, with Roswell, Alpharetta or Johns Creek depending on your address, and book every inspection. If your neighborhood has an architectural review committee, we prepare the drawings and samples it asks for and wait for its approval before exterior work starts. The closed permits are yours at the end of the job.

Pick the service you need

Each service page explains how the work goes and answers the questions people ask us most. If you are not sure which one fits, book a free estimate and we will tell you.
The services

Each service, in short

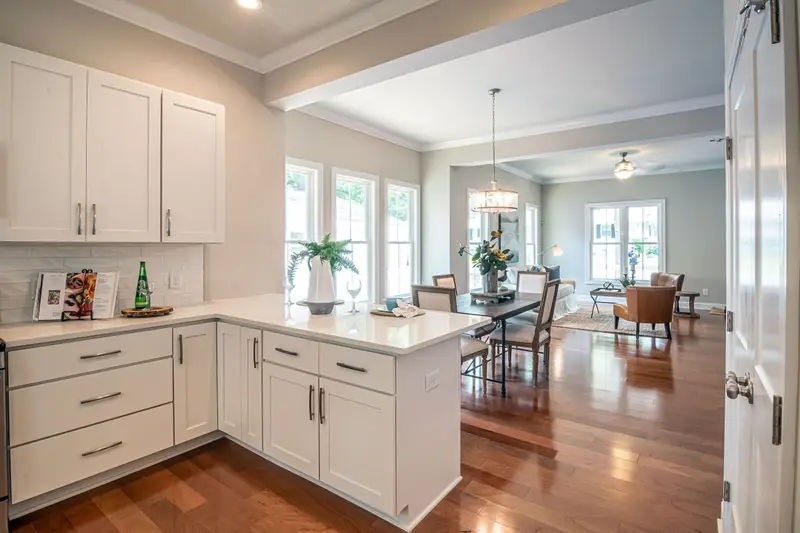
  • White kitchen cabinets opening onto a bright dining and living room

    Kitchen remodeling

    A new layout, cabinets, counters and lighting, planned on paper and priced line by line before demolition starts.

    Most of a kitchen's price is set by three choices: the layout, the cabinets and the counters. We settle them with you on paper before anything is ordered.

    Kitchen remodeling: the full page
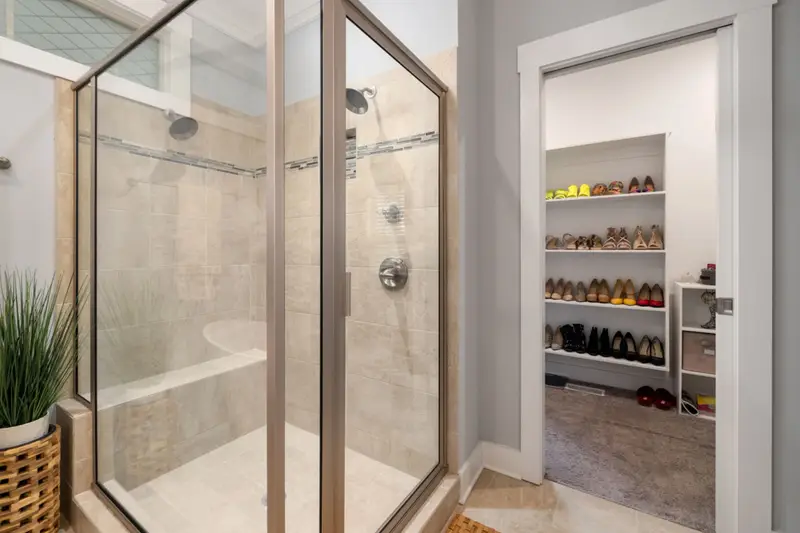
  • Glass-walled shower next to a walk-in closet in a renovated suite

    Bathroom remodeling

    A tired bathroom taken back to the studs where it needs it, with new tile, a new shower or tub and the plumbing checked behind the walls.

    Water does the damage you can't see. Soft floors, loose tile and stains around the tub mean we open the walls and check before the new finish goes in.

    Bathroom remodeling: the full page
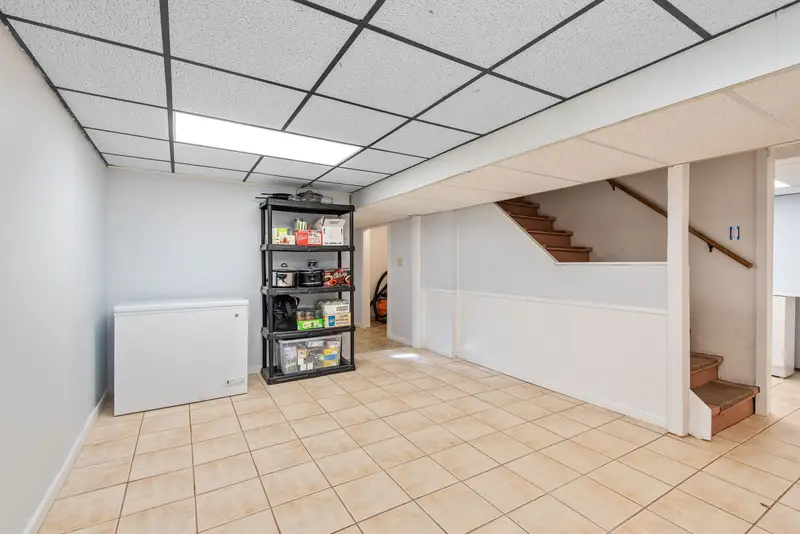
  • Finished basement room with a drop ceiling and stairs

    Basement finishing

    A bare basement turned into a family room, a guest suite or an office, with the moisture dealt with first.

    A dry basement is often the least costly new room in the house. A damp one needs the water dealt with before any wall goes up.

    Basement finishing: the full page
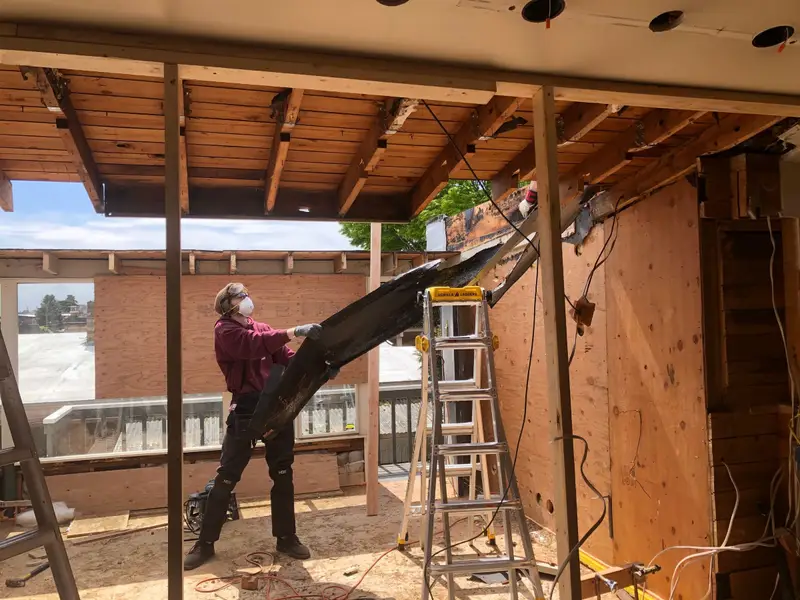
  • Carpenter setting a beam in a home addition that opens to the yard

    Home additions

    A new bedroom, a bigger kitchen or a primary suite, built to tie into the house you have and look as if it was always there.

    An addition is the biggest project most homeowners take on. It starts with plans, a survey of the lot and the permit set, and the plans decide most of the price.

    Home additions: the full page
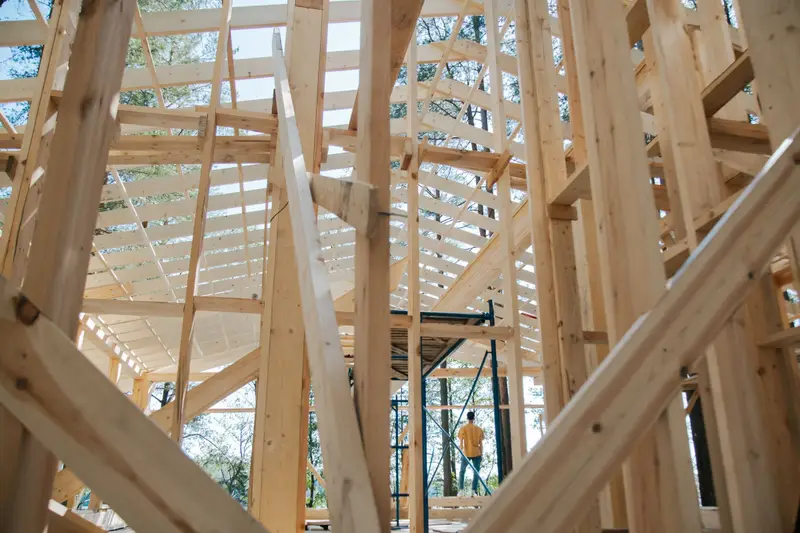
  • Wood wall and ceiling framing going up on a home build

    Whole-home renovation

    Several rooms or a whole house renovated in one planned project, phased so you know which rooms you can use and when.

    Doing several rooms at once saves on demolition, permits and the subcontractors' trips, but it needs a plan that keeps the house livable or tells you plainly when it won't be.

    Whole-home renovation: the full page

What we check

What's really behind your walls

A remodel runs from the structure to the systems to the finishes you see, and most surprises start in a part you never see. Every estimate checks each one, and every quote prices them on their own lines.

  1. Structure

    The foundation, the framing and the beams. Moving a wall or adding a room starts here, and the plans show what each wall carries.

  2. Systems

    The plumbing, the wiring and the heating and cooling inside the walls. A remodel is the best time to update them, while the walls are open.

  3. Insulation

    What keeps the room comfortable and the bills down. Older walls often have little or none, and it goes in before the drywall.

  4. Walls, floors and ceilings

    Drywall, subfloor and trim. Soft floors and cracked plaster often point to water or movement behind them.

  5. Finishes

    The cabinets, counters, tile, fixtures and paint you see every day. They set much of the price and most of the look.

Our honest advice

Not every dated kitchen needs a full remodel

After the estimate you get one of three answers, with the photos to back it up. A full remodel quote comes only when the room calls for one.

  • Refresh it

    The layout works and the bones are sound. New surfaces, fixtures and paint, priced on their own.

  • Remodel it

    The room no longer works for how you live. A full remodel quote with plans, permits and a schedule.

  • Plan for it

    Not this year. A written scope and a price to budget against, with no pressure.

Free estimate

Get your free estimate

The visit and the written estimate are free, with no obligation. Tell us about the room and we call you back to set a time to measure it.

(770) 555-0148

Mon to Fri 7:30 AM to 5 PM, Saturday estimates by appointment

Demo site: this form doesn't send yet.

Call nowFree estimate